
Skyline One Sentosa DevelopmentRooted in Sentosa.
Designed for what’s next.
Discover the story behind an established Johor Bahru address—and the vision shaping a new chapter in modern urban living.
Discover the story →A familiar landmark.
A new chapter.
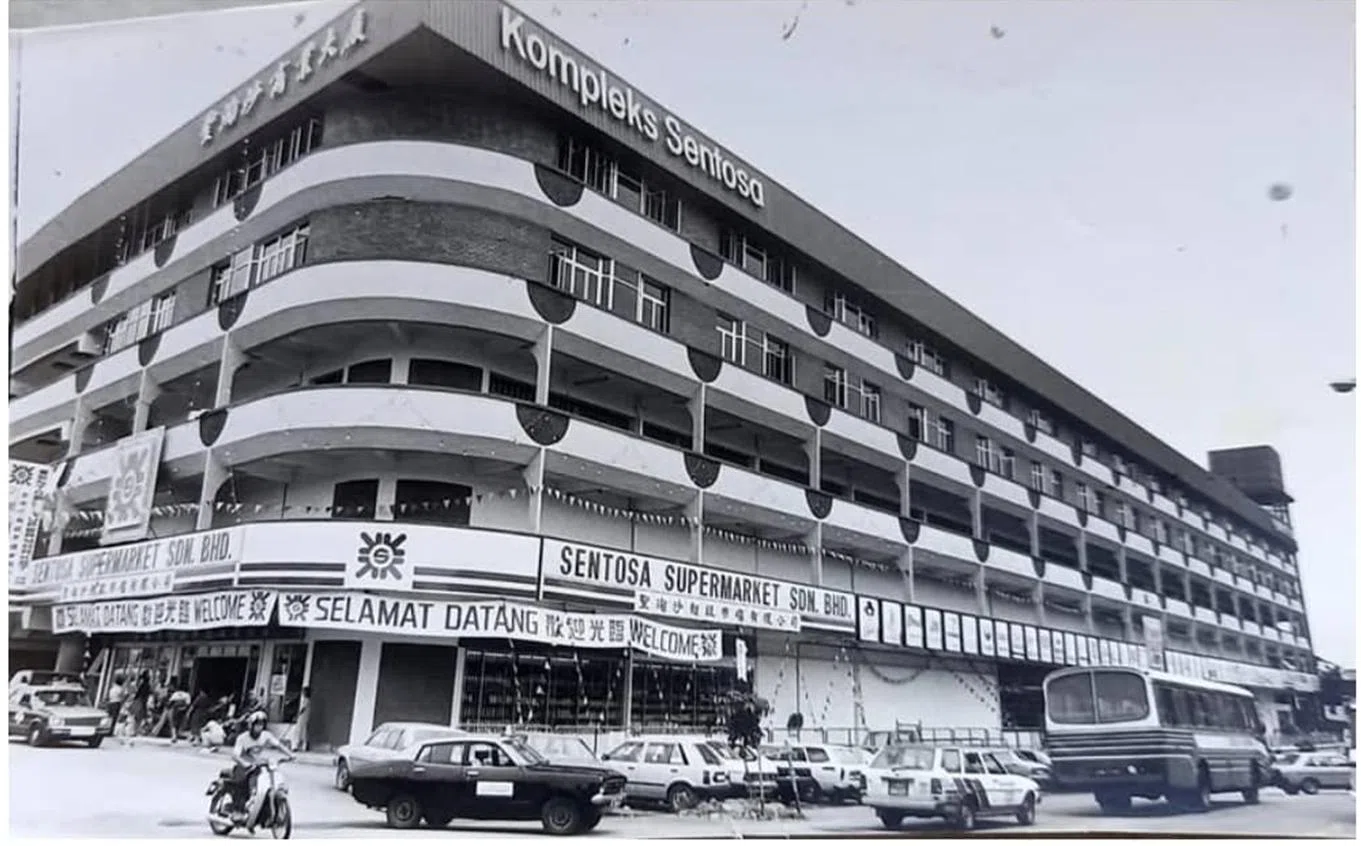
For decades, Plaza Sentosa has formed part of everyday life in Taman Sentosa, Johor Bahru. The area’s long-established retail and neighbourhood activity provides the context for Skyline One Sentosa’s transformation into a contemporary integrated residential address.
The historical project presentation traces Plaza Sentosa’s commercial roots to 1984 and highlights its later redevelopment and expansion. This neighbourhood heritage informs the character of the new development while its design looks towards the future.
Connected to the city.
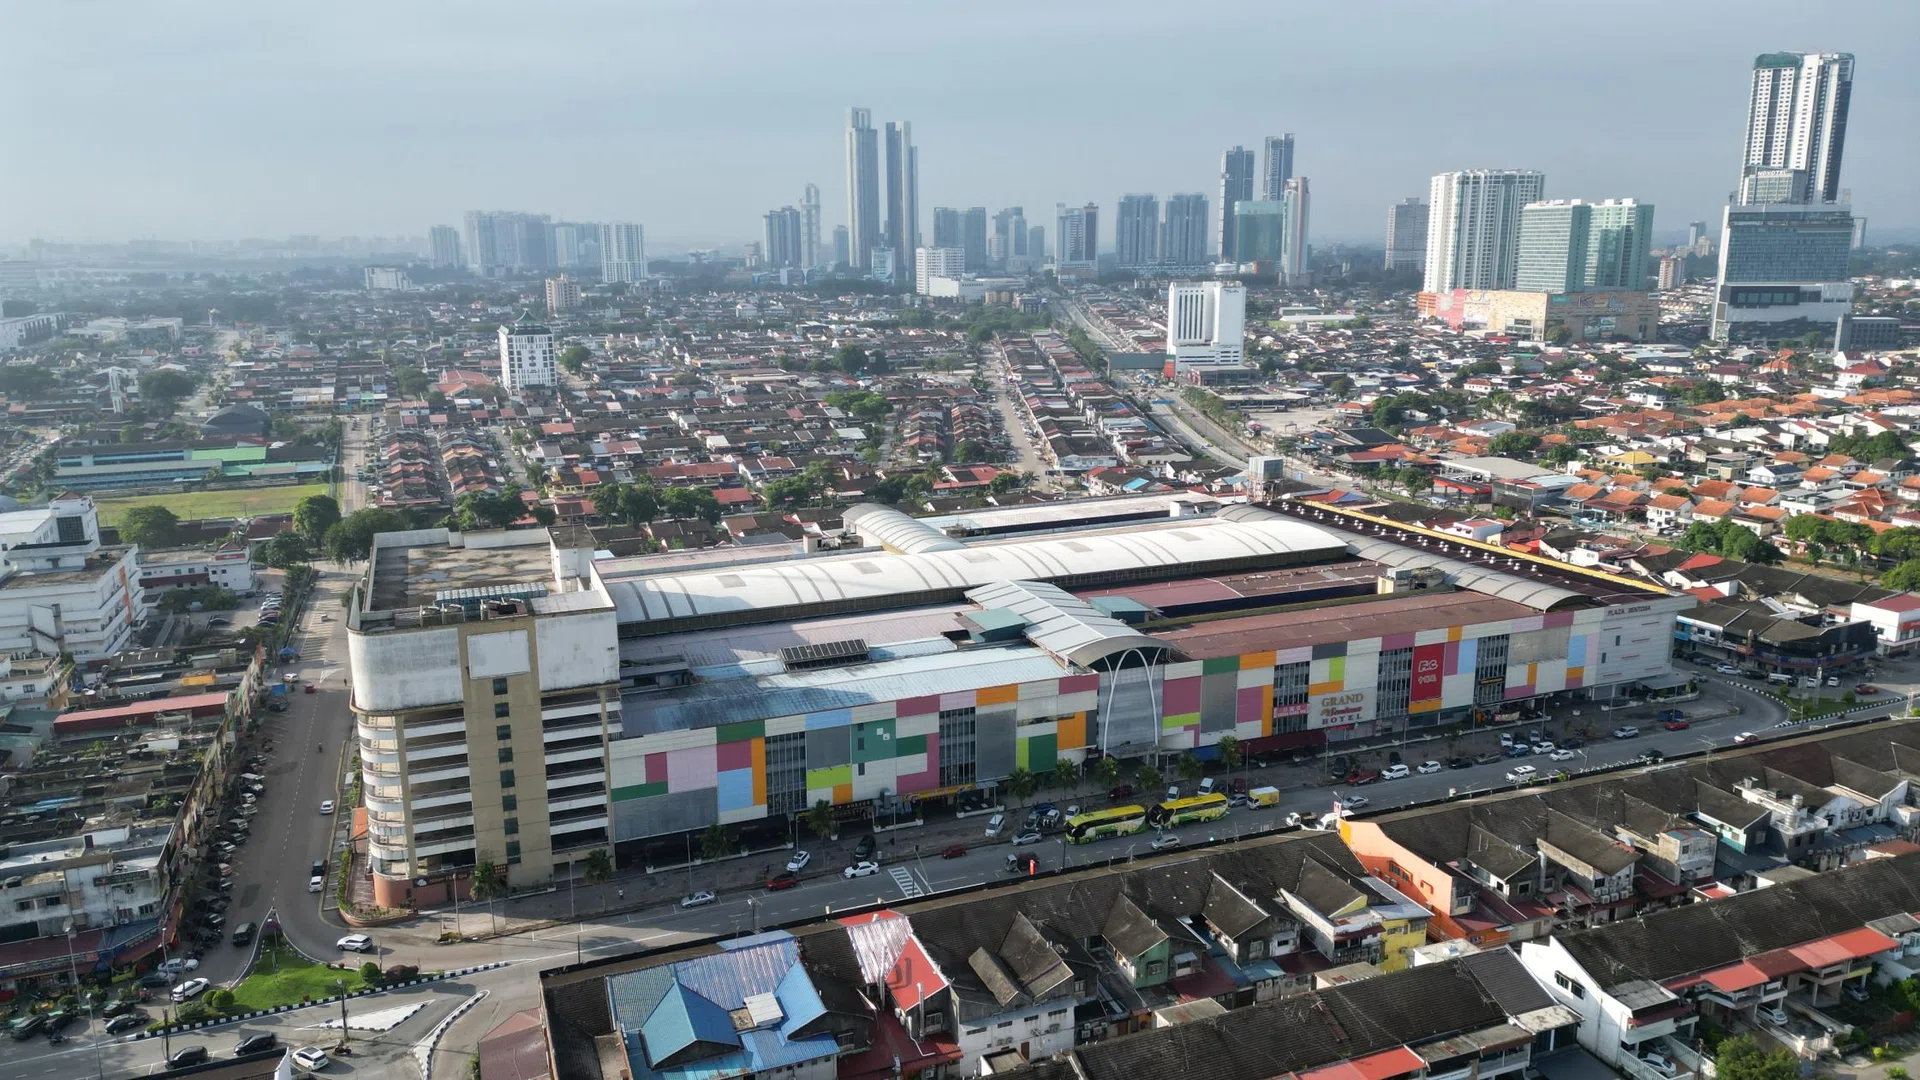
Positioned along Jalan Sutera in Taman Sentosa, the project brings residents close to an established urban neighbourhood with shops, services and everyday conveniences.
Johor Bahru’s wider transport network, including the planned Johor Bahru–Singapore RTS Link, forms part of the area’s evolving connectivity. Individual journey times depend on routes and traffic conditions.
Thoughtfully planned for
modern everyday life.
Skyline One Sentosa is planned as a freehold serviced apartment development by Plaza Sentosa Properties Sdn Bhd, presented with TSLAW Land development branding. Its two-tower residential concept brings together street-level retail, residents’ parking, a dedicated podium for shared facilities and elevated rooftop lifestyle spaces.
PROJECT ADDRESS Jalan Sutera 2, Taman Sentosa, 80150 Johor Bahru, Johor
Figures are based on the developer development overview and may be subject to revision. Expected completion is expressed as 65 months from the SPA date; no fixed calendar quarter is implied.
A landmark defined by detail.
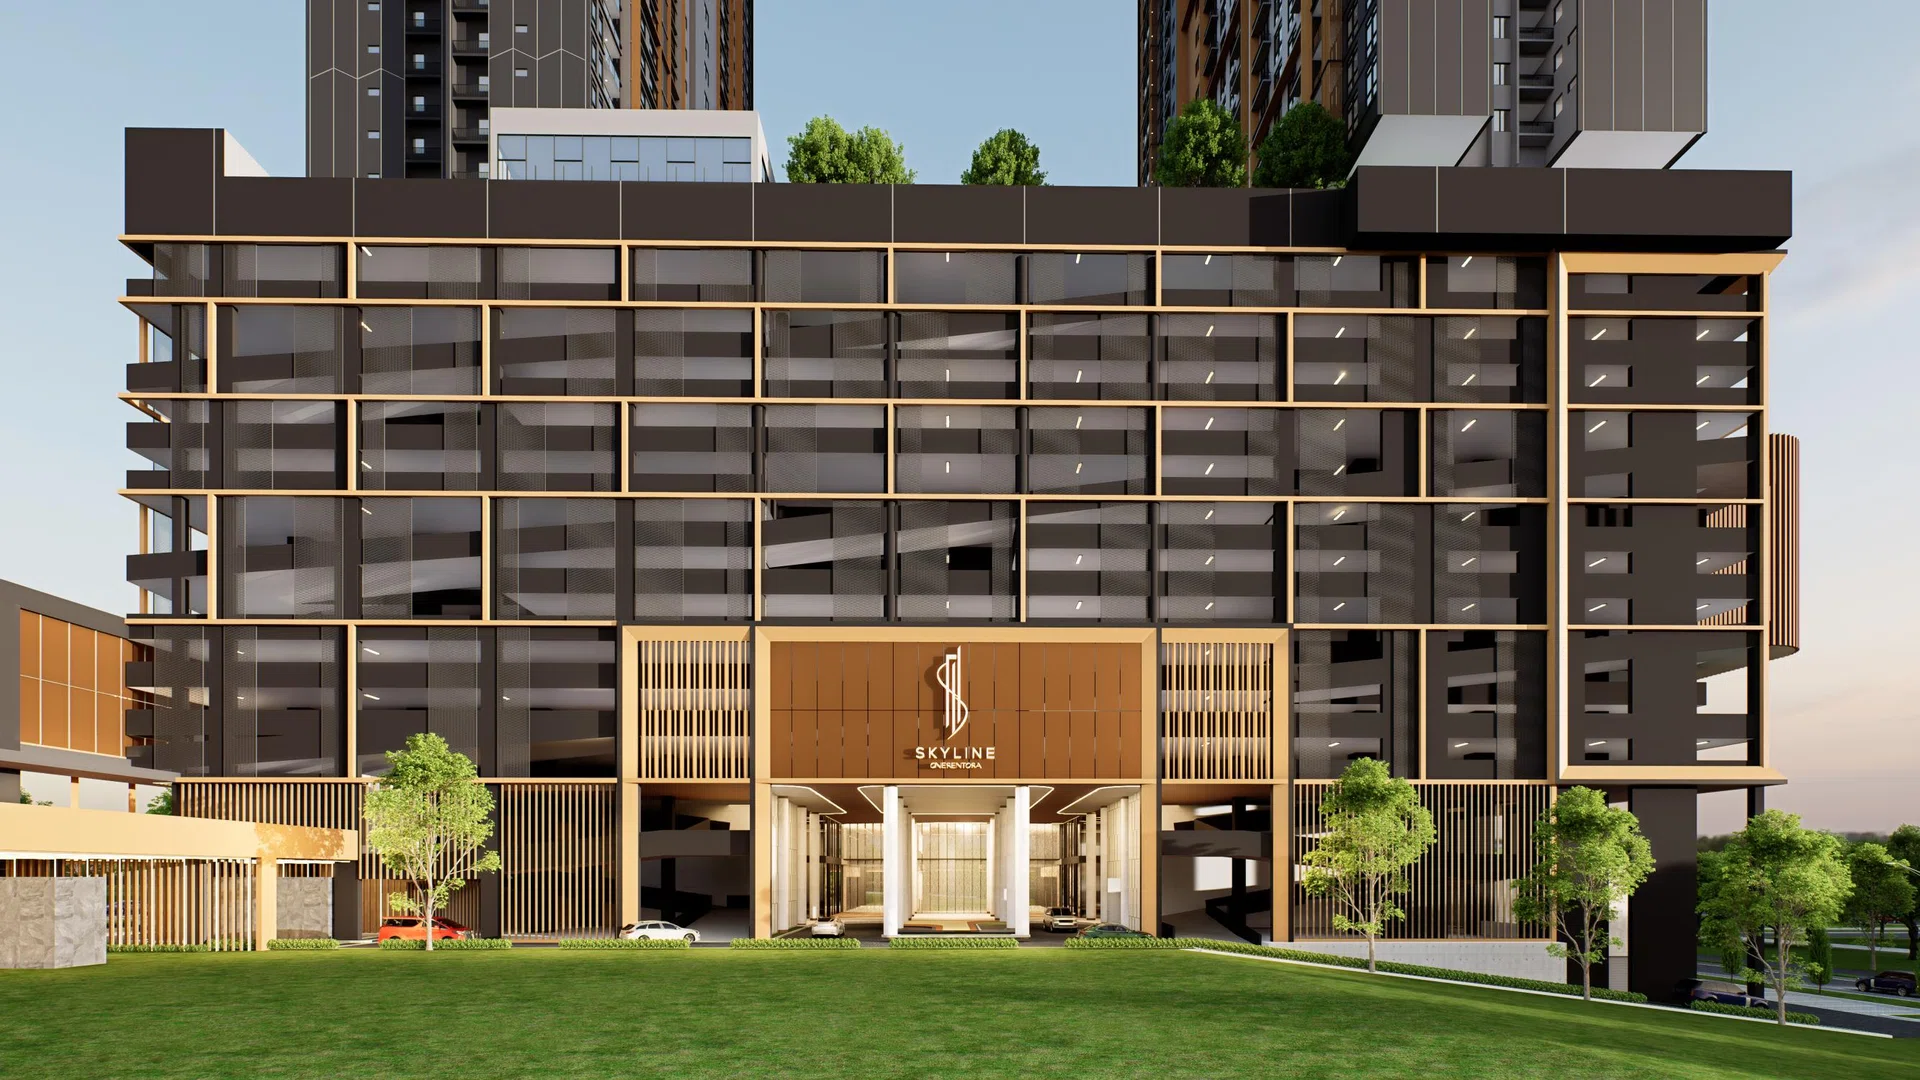
Ground-level retail, thoughtfully arranged arrival spaces and facilities above the city come together in a layered urban development. The architectural concept places convenience and everyday experience at the centre of the plan.
Explore residences →From neighbourhood heritage
to contemporary living.
01 · Established roots
Plaza Sentosa’s established commercial history gives this address a recognisable place in the neighbourhood.
02 · A new residential chapter
The planned redevelopment introduces two residential towers alongside complementary retail spaces.
03 · Lifestyle elevated
Shared facilities are planned at the Level 14 podium and rooftop levels, extending leisure beyond the residence.
04 · A considered future
Skyline One Sentosa is conceived as an integrated city address where residents can enjoy convenience, connectivity and moments of respite.
PROJECT INFORMATION & SOURCES
Historical context and planning information: Skyline One Sentosa developer sales presentation (2025), Sales Kit dated 8 July 2025 and Project FAQ revised July 2025. Historical details, proposed facilities, specifications, timings and illustrations are subject to the latest official developer documentation and sale and purchase agreement.