
Skyline One Sentosa Floor PlansFind the space
that fits your life.
From compact city homes to larger family layouts, discover six residence types across two distinctive towers. Compare sizes, explore plans and speak with Louis for the latest available units and personalised purchase package. Aloft (Tower A) offers Types D, E and F, while Baymont (Tower B) offers Types A, B and C. When comparing layouts, consider bedrooms, bathrooms, usable space and lifestyle needs rather than floor area alone. You can also review the Skyline One Sentosa location and home features and specifications before choosing a residence.
Aloft
A choice of three layouts ranging from compact one-bedroom homes to three-bedroom living, designed for different daily routines and space preferences.
TYPES D · E · F · 430–968 SQ FT · AIRBNB-STYLE SHORT STAYS: ALLOWEDBaymont
Three alternative layouts with one-, two- and three-bedroom choices, providing another mix of home sizes for couples, professionals and families.
TYPES A · B · C · 570–925 SQ FT · AIRBNB-STYLE SHORT STAYS: NOT PERMITTEDSix ways to feel at home.
Choose a tower and explore six residence layouts. Select up to three types to compare floor plans, parking allocation, estimated monthly maintenance and historical SPA reference prices side by side.
The project advertisement lists a built-up area range of 400–945 sq ft. The KPKT TEDUH record shows advertisement price ranges of RM507,000–RM1,128,000 for Block A (815 units) and RM663,000–RM1,105,000 for Block B (808 units).
Government-listed advertisement prices and built-up figures may differ from the July 2025 Sales Kit layouts and historical SPA reference prices below. They do not confirm current availability or nett prices. Source: KPKT TEDUH project record.
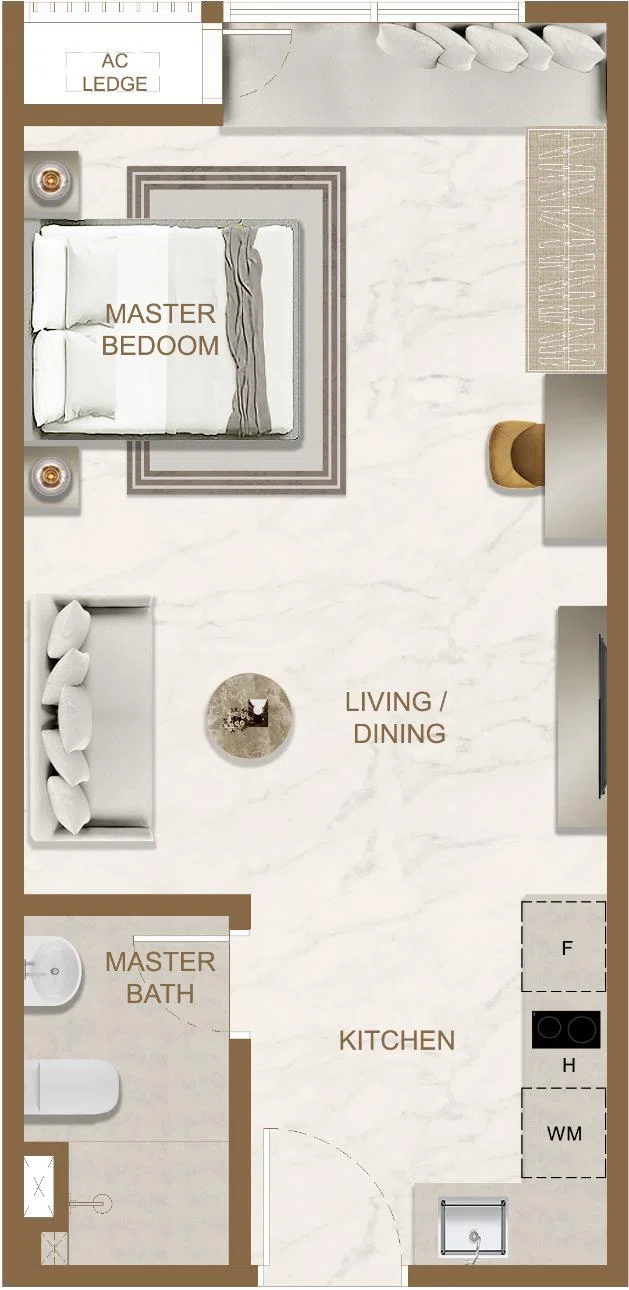
Aloft Type D — 430 sq ft
1 Bedroom · 1 Bathroom
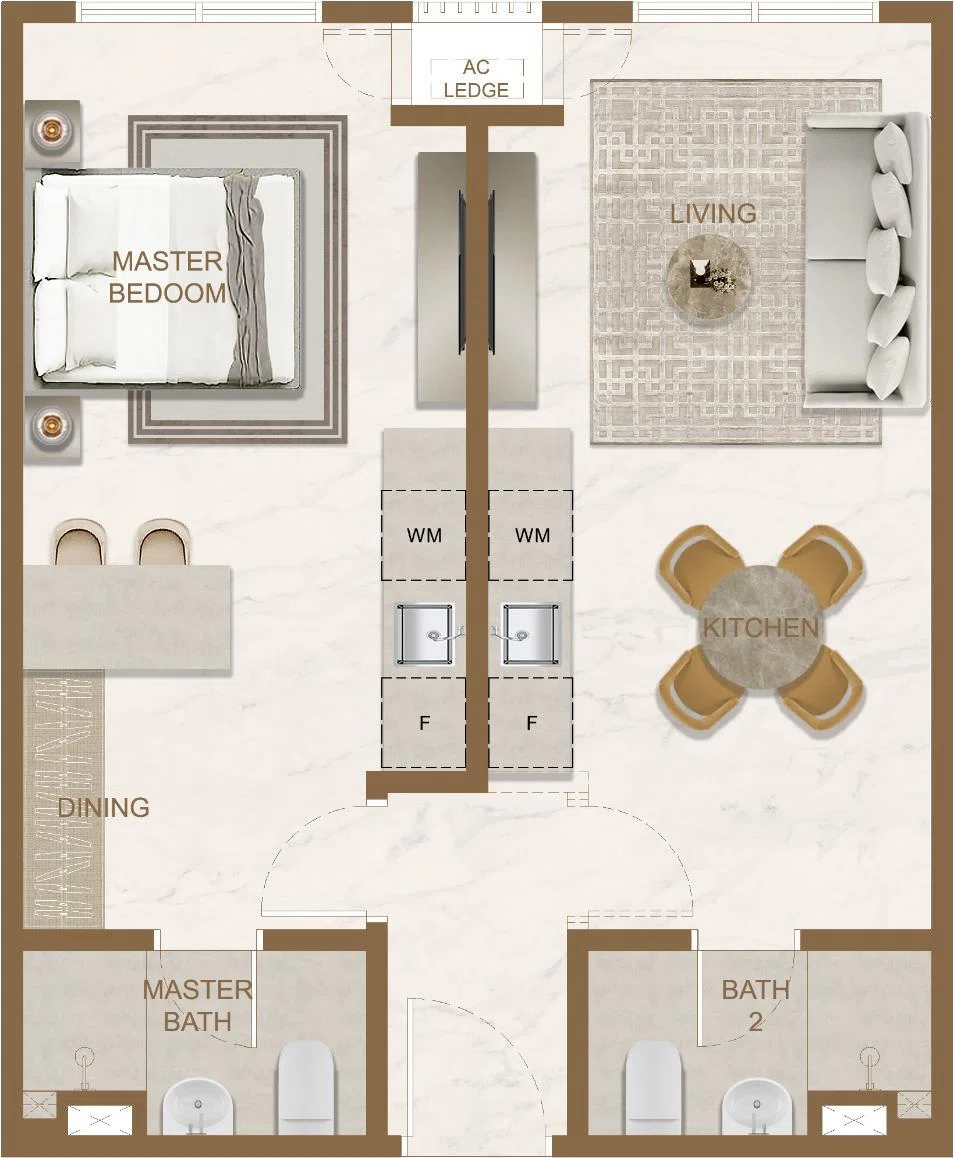
Aloft Type E — 600 sq ft
2 Bedrooms · 2 Bathrooms
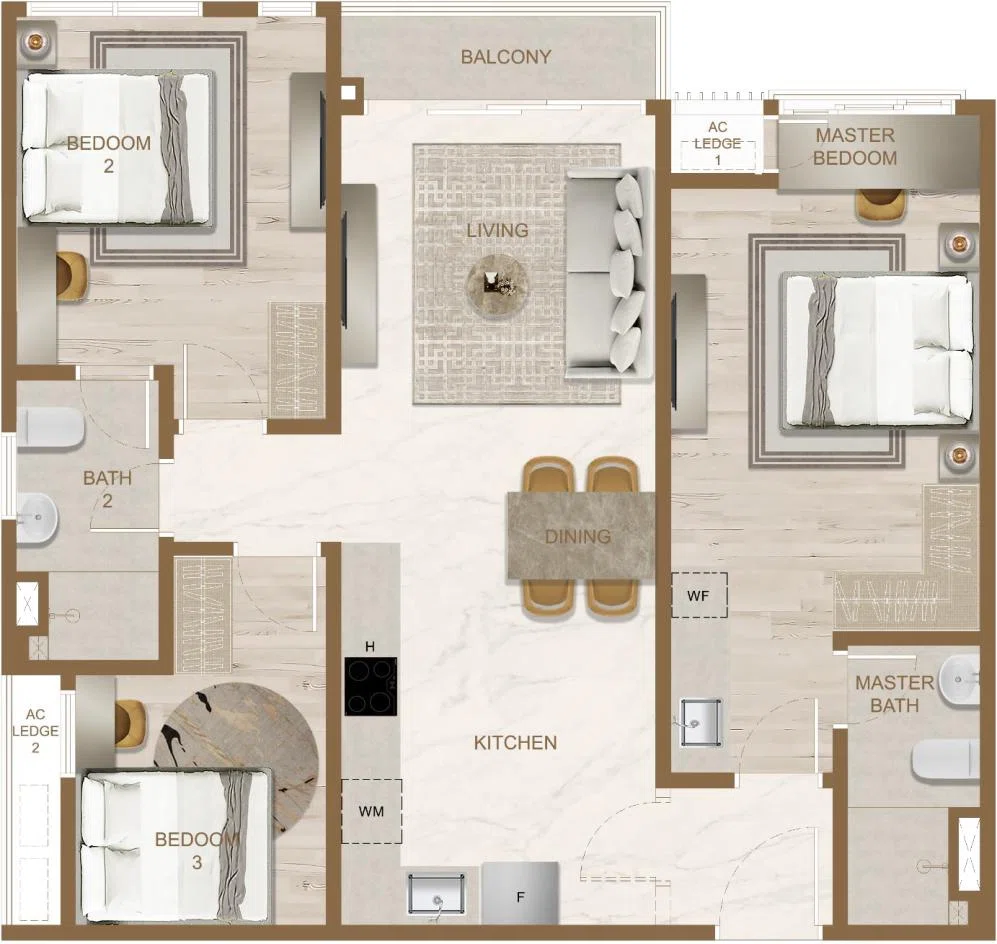
Aloft Type F — 968 sq ft
3 Bedrooms · 2 Bathrooms
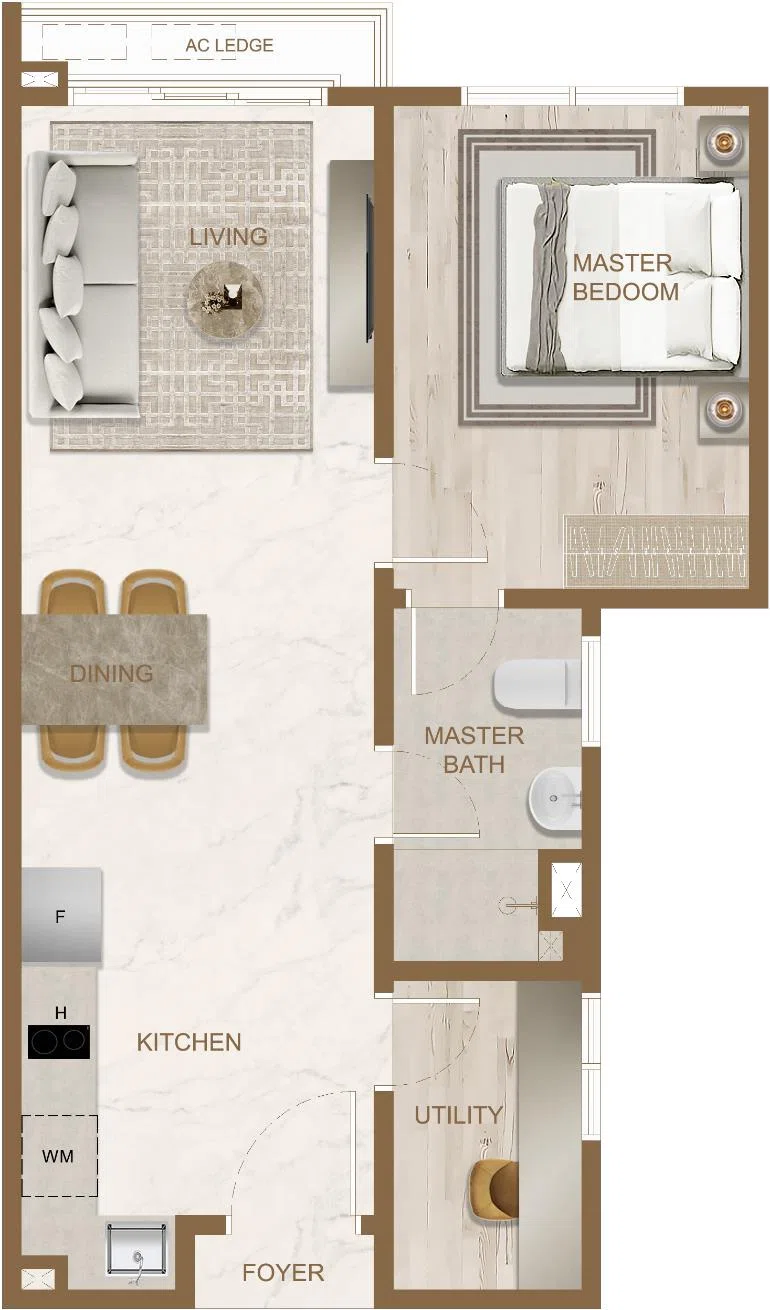
Baymont Type A — 570 sq ft
1 Bedroom · 1 Bathroom
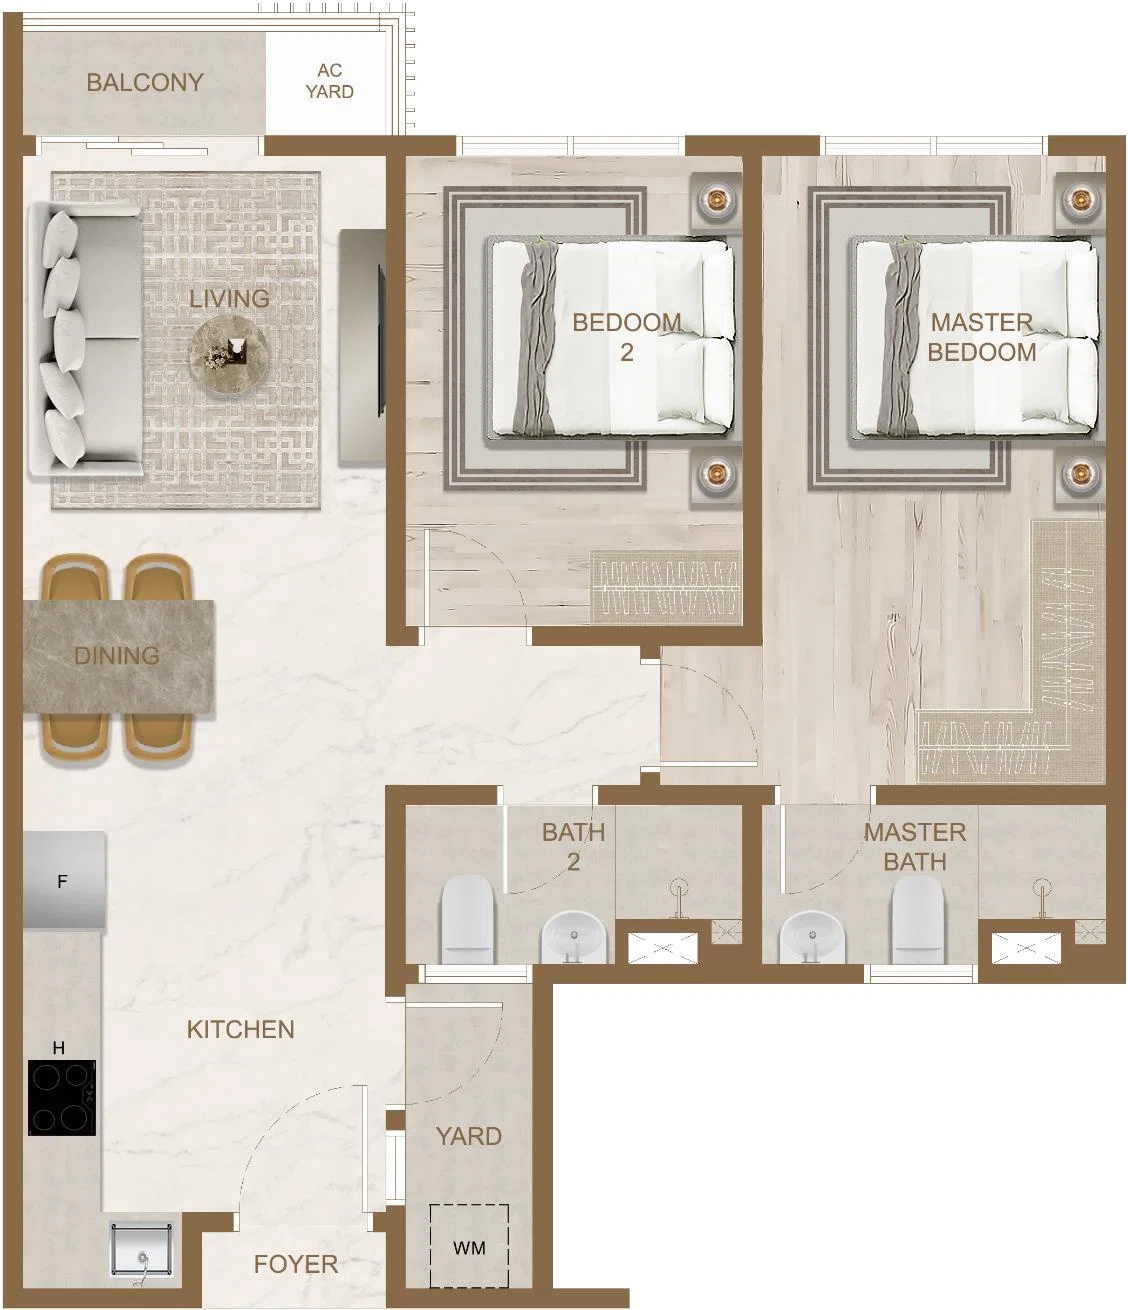
Baymont Type B — 750 sq ft
2 Bedrooms · 2 Bathrooms
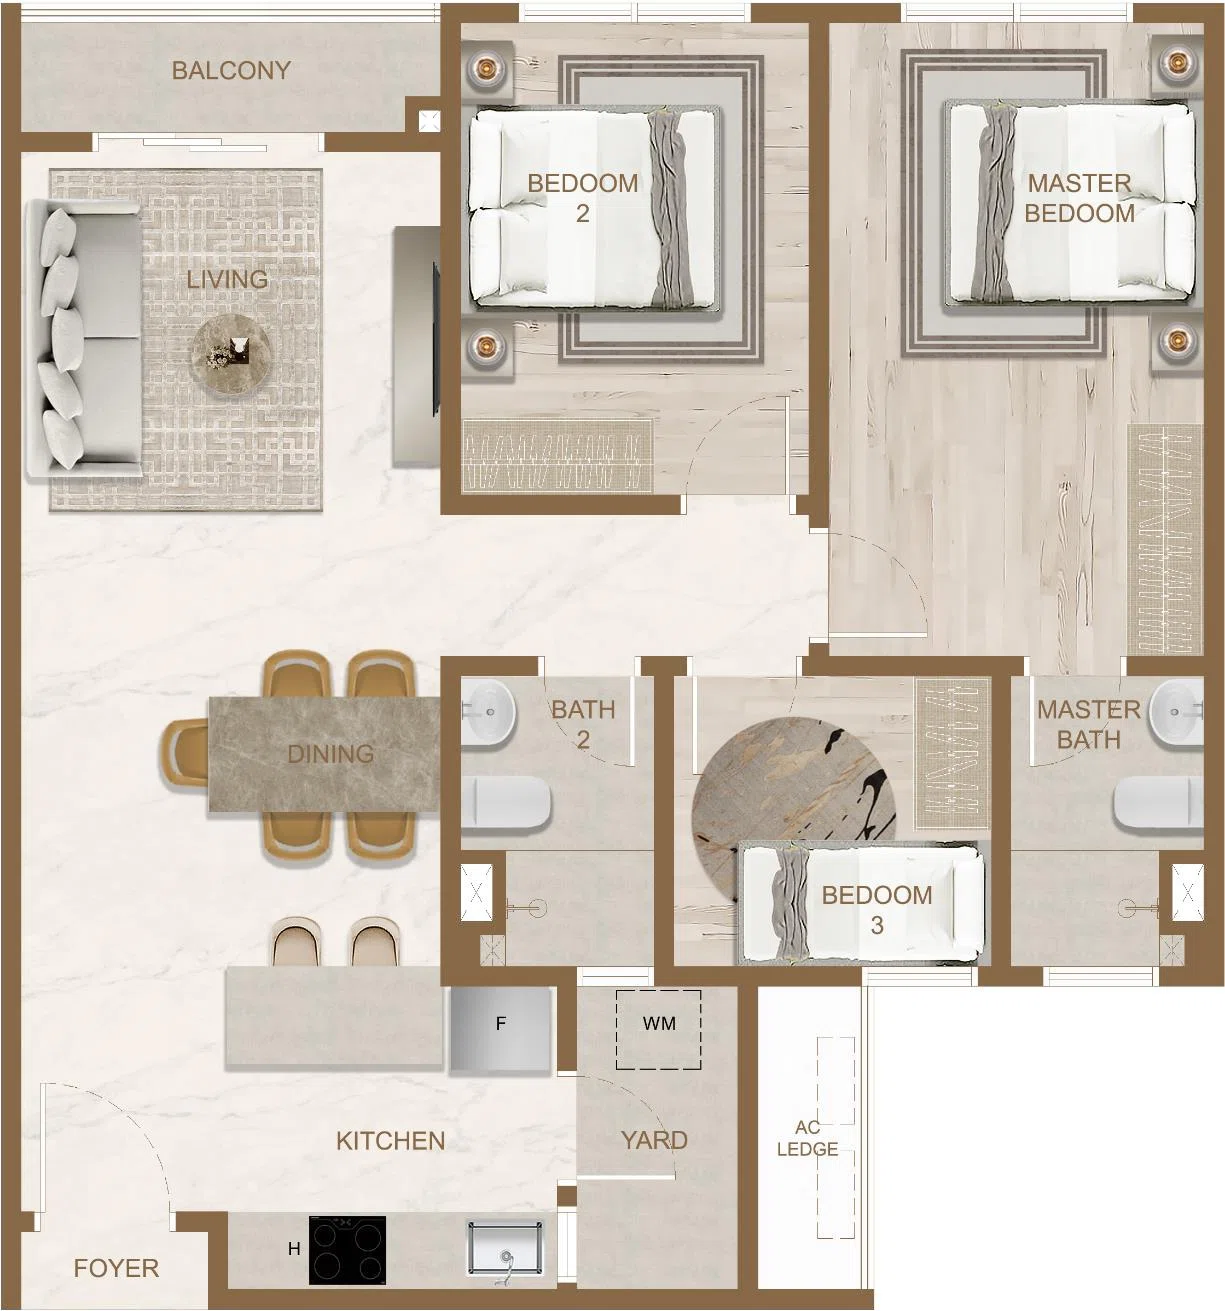
Baymont Type C — 925 sq ft
3 Bedrooms · 2 Bathrooms
Select up to three layouts above to see their details side by side.
Know what comes
with your home.
The right residence is about more than its floor plan. Here are the key details to review before choosing a specific unit.
Thoughtful home fittings & finishes
Discover the kitchen and bathroom details that make everyday living more comfortable — from SIGNATURE kitchen cabinetry and Panasonic cooking appliances to Midea air-conditioning, Electrolux water heating and Johnson Suisse sanitaryware.
Explore the featured finishes and product details, and ask Louis for the exact fittings included with your preferred unit.
Discover Home Fittings & Features ↗Project Consultants
Meet the professional team behind Skyline One Sentosa, from architecture and landscape to interior design, mechanical and electrical engineering, and civil and structural expertise.
Explore Project Consultants ↗Concierge & Lifestyle Services
Enjoy an added level of everyday convenience with Peninsula Home Concierge & Lifestyle, featuring front desk assistance, shuttle service, housekeeping, deliveries, wellness bookings and support for special occasions.
Explore Concierge & Lifestyle Services ↗Automated Waste Collection System
Discover STREAM, the automated waste collection system designed to make everyday rubbish disposal cleaner and more convenient. Learn how enclosed collection and centralised waste transport work in the building.
Explore Automated Waste Collection ↗Important: All SPA price ranges are historical figures from the Skyline One Sentosa price list dated 19 July 2025. They do not represent live availability, a final selling price, approved financing, or a guaranteed developer package. Actual purchase terms are subject to the latest official quotation and SPA.